UV-Vis spectrophotometers are widely used in chemical, pharmaceutical, food, environmental, and materials science laboratories. They are essential for determining analyte concentrations, identifying compounds, and performing quality control across a wide range of applications.
Measurement accuracy depends not only on the quality of the instrument but also on sample preparation, testing conditions, and operator technique. In some cases, the instrument appears to function normally, yet repeated measurements of the same sample yield significantly different results, calibration curves lose linearity, or absorbance values fluctuate unexpectedly.
A Clean Cuvette Does Not Always Mean It Is Suitable for Measurement
Before running an analysis, many users simply rinse the cuvette and inspect it visually. However, fingerprints, dried water spots, or microscopic scratches on the optical surfaces can scatter the light beam before it passes through the sample.
This effect becomes more noticeable in the ultraviolet region, where high optical transmittance is essential. If measurement results begin to fluctuate while the sample remains unchanged, inspecting the cuvette should be the first troubleshooting step before suspecting an instrument malfunction.
Sample Quality Directly Affects Measurement Accuracy
A sample that is not completely dissolved or contains trapped air bubbles can alter the optical path of the light beam. Although the UV-Vis spectrophotometer still detects the signal, the measured absorbance may no longer accurately represent the sample.
For suspensions, biological samples, or food samples, filtration or centrifugation before analysis often provides much better measurement repeatability than direct testing.
Using the Wrong Type of Cuvette
Different cuvette materials are designed for different wavelength ranges.
Glass cuvettes perform well in the visible spectrum but strongly absorb ultraviolet light. When used for low-wavelength UV measurements, the cuvette itself introduces significant measurement errors. Quartz cuvettes are the preferred choice for UV applications because of their excellent ultraviolet light transmission.
Measuring Samples Immediately After Powering On the Instrument
The light source inside a UV-Vis spectrophotometer requires time to reach a stable operating condition. Starting an analysis immediately after switching on the instrument may result in an unstable baseline because the lamp output has not yet stabilized.
For quantitative analyses that demand high accuracy, even a few minutes of insufficient warm-up time can affect measurement repeatability.
Light Source Degradation Over Time
Both deuterium and tungsten lamps have a finite service life. As lamp intensity gradually decreases, the instrument may continue operating, but the collected signal becomes less stable than when the lamp was new.
Typical signs include increased baseline noise, inconsistent absorbance readings between repeated measurements, or difficulty achieving the desired correlation coefficient during calibration. Monitoring lamp operating hours allows timely replacement before analytical performance is compromised.
Wavelength Calibration Errors Affect Analytical Results
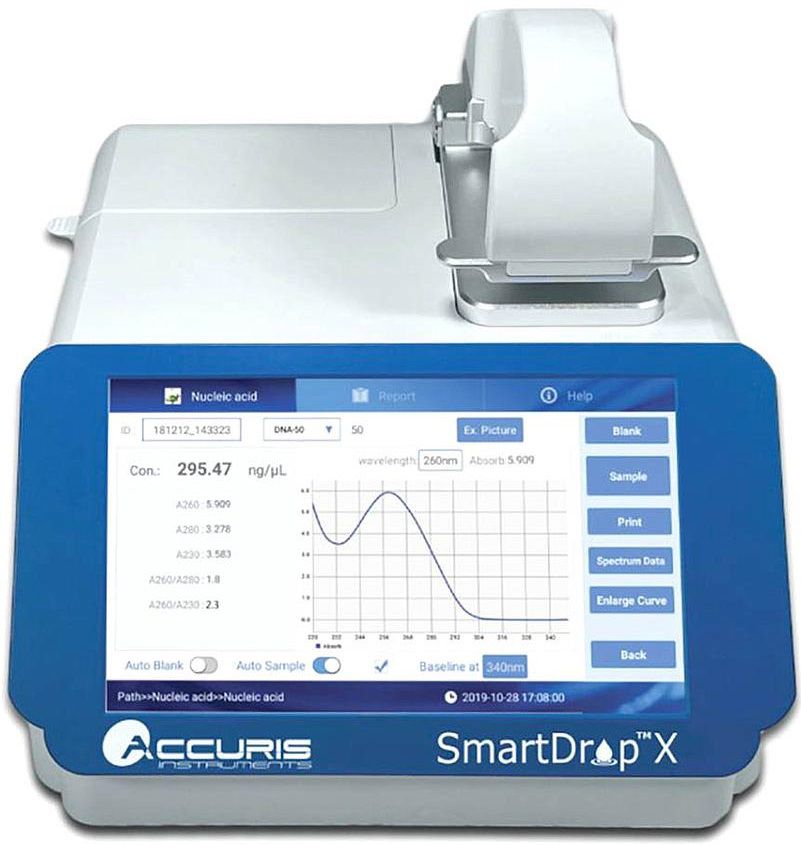
A spectrophotometer determines concentration based on absorbance at a specific wavelength. If the actual wavelength deviates from the programmed value, the sample's absorption peak shifts accordingly, especially for compounds with narrow absorption bands.
Routine wavelength verification and calibration help maintain measurement accuracy throughout the instrument's service life.
The Blank Solution Does Not Match the Sample Matrix
A blank solution is used to establish the baseline before sample measurement. It should contain all components of the sample matrix except the analyte of interest.
If an incorrect solvent is used or matrix components such as buffers, reagents, or stabilizers are omitted, the UV-Vis spectrophotometer cannot fully compensate for background absorbance. As a result, the measured absorbance becomes biased. Preparing the blank solution correctly is just as important as preparing the analytical sample itself.
Sample Concentration Is Too High
The Beer-Lambert law is only valid within a limited concentration range. When sample absorbance becomes excessively high, very little light reaches the detector, and the relationship between absorbance and concentration is no longer linear.
Diluting the sample before analysis usually produces more reliable results and helps maintain the linearity of the calibration curve.
Laboratory Conditions Can Influence Absorbance Measurements
UV-Vis spectrophotometers operate with extremely low-intensity optical signals. Vibrations from nearby equipment, direct airflow from air-conditioning systems, or fluctuations in room temperature can all introduce measurement instability.
For high-precision analyses, both the installation environment and laboratory conditions should be carefully controlled alongside routine instrument calibration.
Many laboratory spectrophotometers exhibit subtle warning signs before a major failure occurs. Longer scanning times, increased baseline noise, or changes in blank readings between measurements may indicate that the optical system requires inspection.
Regular monitoring of instrument performance helps detect deterioration of the light source, detector, or other optical components at an early stage, reducing unexpected downtime and maintaining analytical reliability.
The accuracy of a UV-Vis spectrophotometer is influenced by multiple factors, including sample quality, cuvette selection, light source condition, wavelength calibration, and the laboratory environment. Establishing standardized operating procedures, together with routine maintenance and periodic calibration, helps maintain long-term instrument stability while minimizing repeat measurements and unnecessary sample reanalysis.